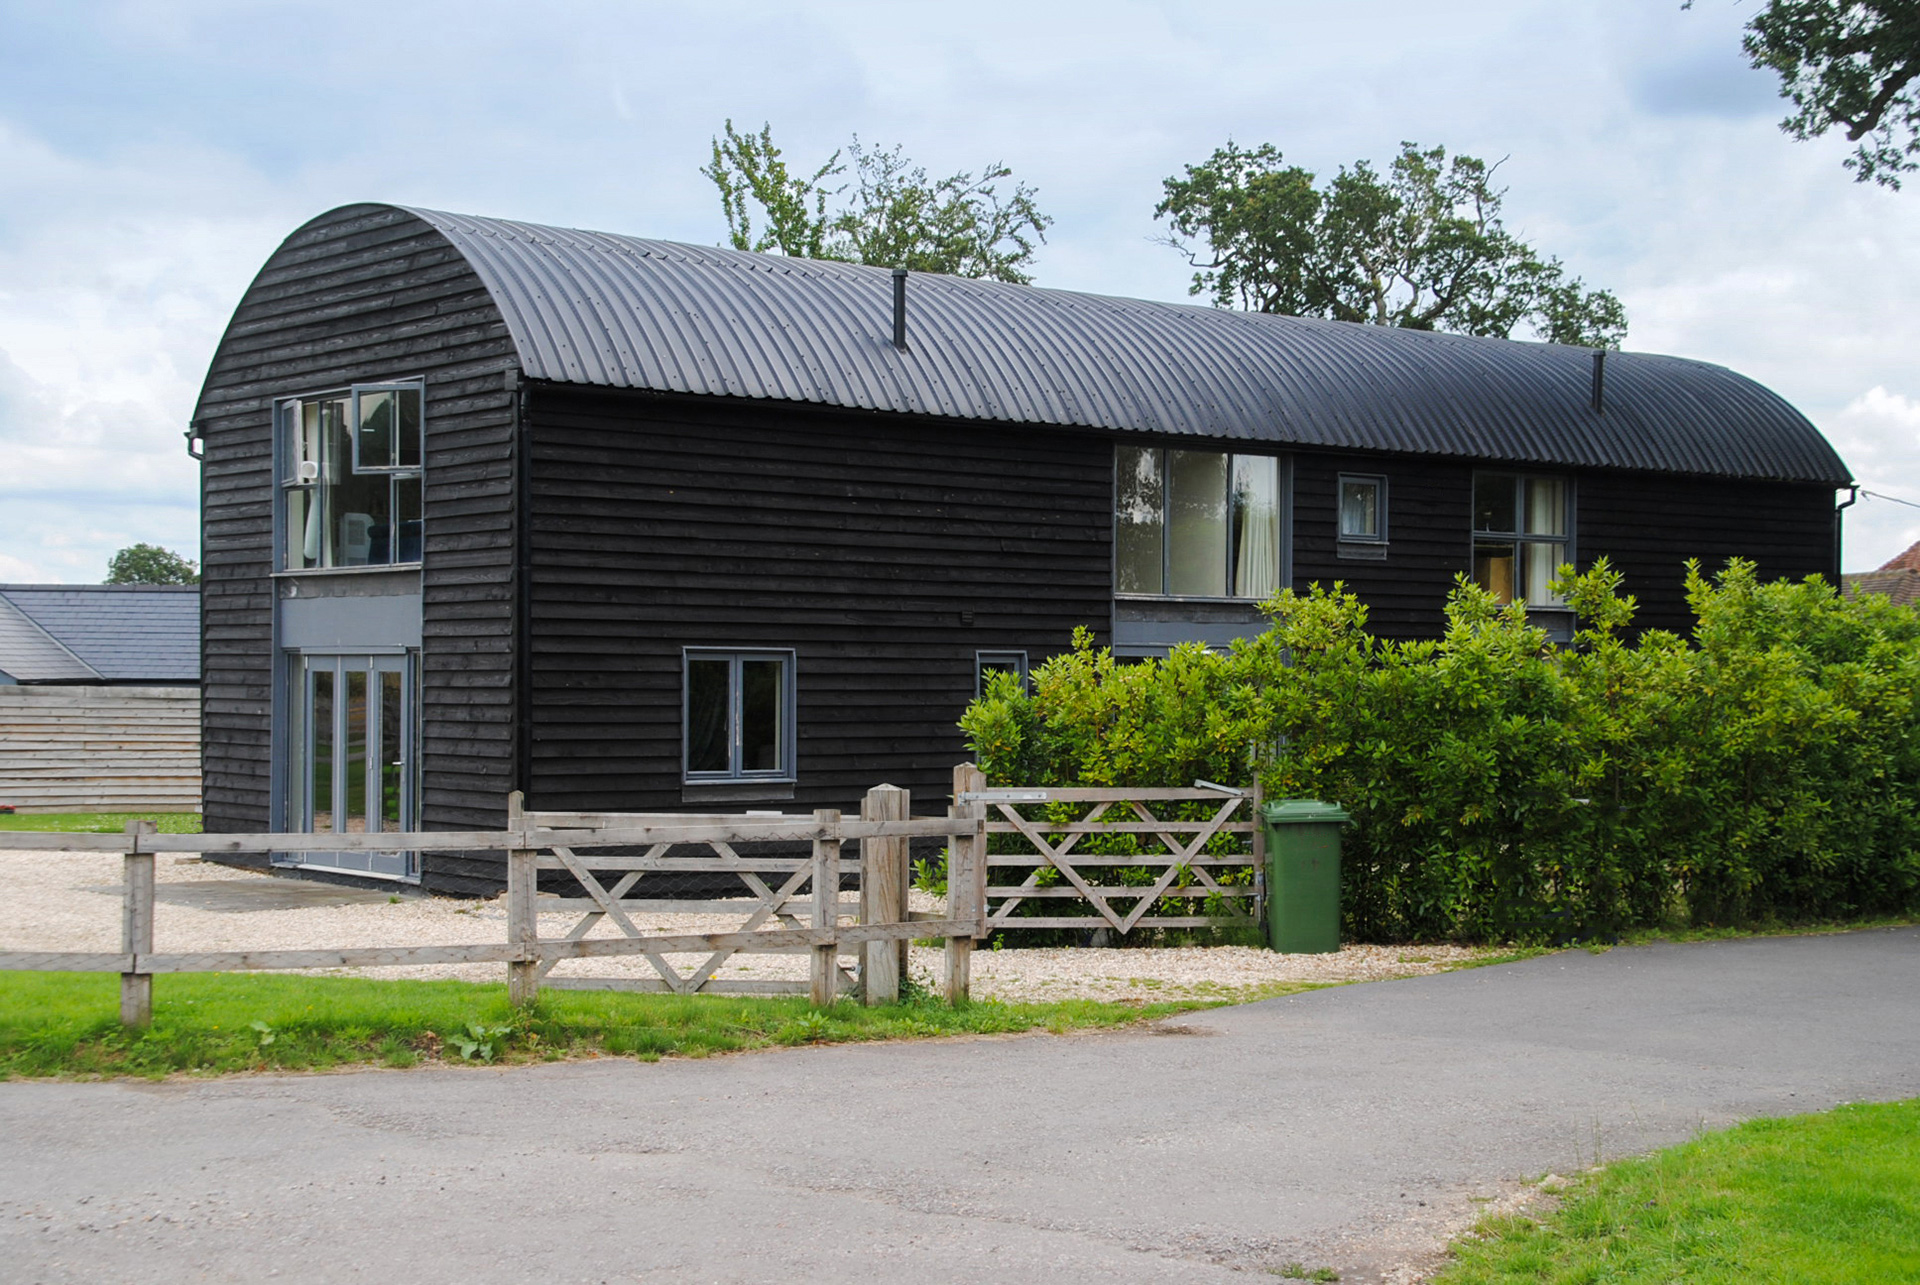
Class Q permitted development and fallback planning
Explore the potential of your agricultural building
As a general rule, new homes are not permitted in the open countryside. However, if you have an underused or redundant agricultural building, Class Q permitted development may provide a route to change its use and create one or more new homes.
Western Design Architects can assess the building, its planning history and the wider site to establish whether Class Q could be a suitable route. We can then help you navigate the requirements, develop the design and prepare the prior approval application.
Where the restrictions of Class Q may limit what can be achieved, we can also explore whether a fallback planning application could make better use of the site.
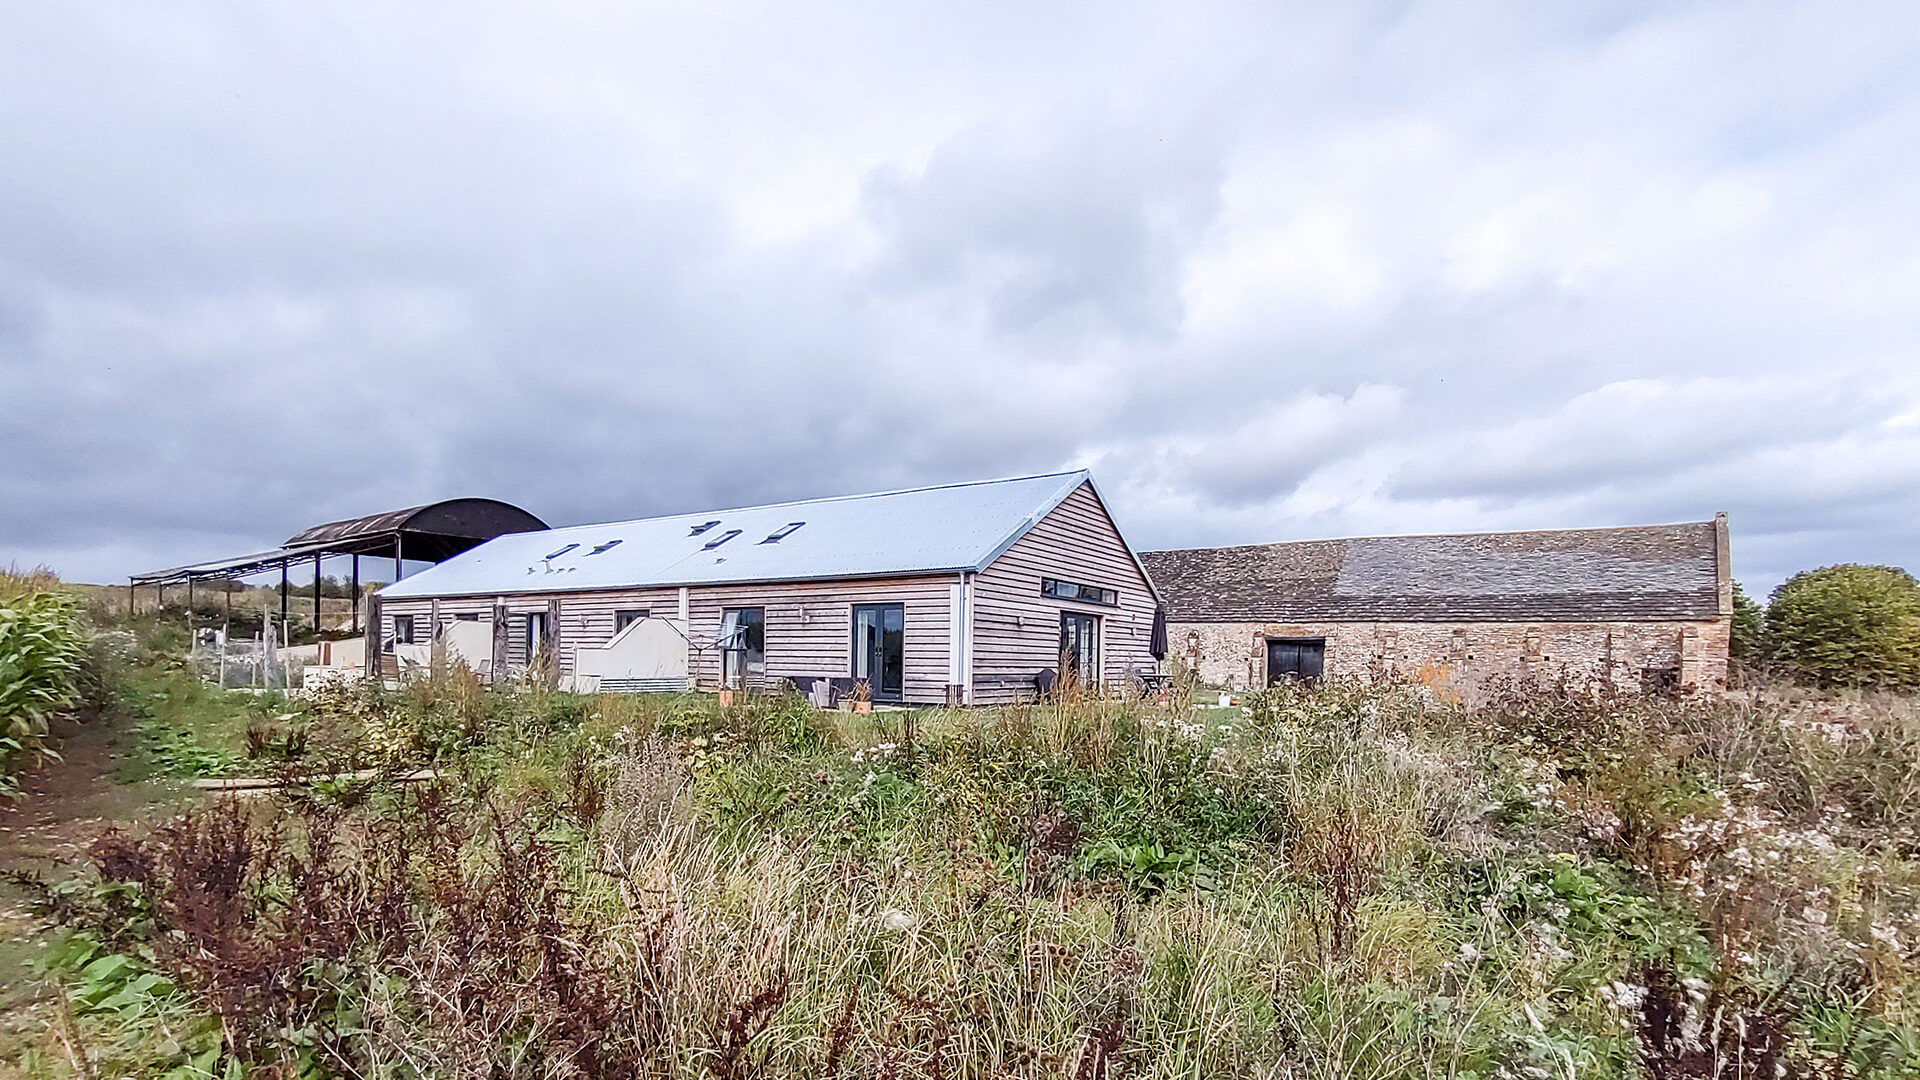
Assessing your Class Q development opportunity
Since 21 May 2025, new Class Q applications have followed the amended rules introduced in May 2024. These can allow up to 10 new homes on a single agricultural holding, with a maximum combined floor area of 1,000 sqm. Each home is limited to 150 sqm, while a scheme using the full allowance of 10 homes would be limited to an average of 100 sqm per home.
The amended rules may also allow a single-storey extension of up to four metres at the rear of the existing building, where it is built on qualifying hardstanding that existed on or before 24 July 2023.
These headline allowances do not always determine what will be achievable or make the best use of a particular site. WDA can explore how the rules apply to your agricultural holding, including the potential number and size of homes and whether Class Q is likely to support your wider plans. This provides a clearer basis for deciding how to progress before developing the design and prior approval application.
For a detailed explanation of the eligibility requirements and restrictions, read our guide to Class Q permitted development.
A Class Q Project
A small brick and corrugated-iron agricultural building was converted into an attractive brick and slate home using Class Q permitted development.
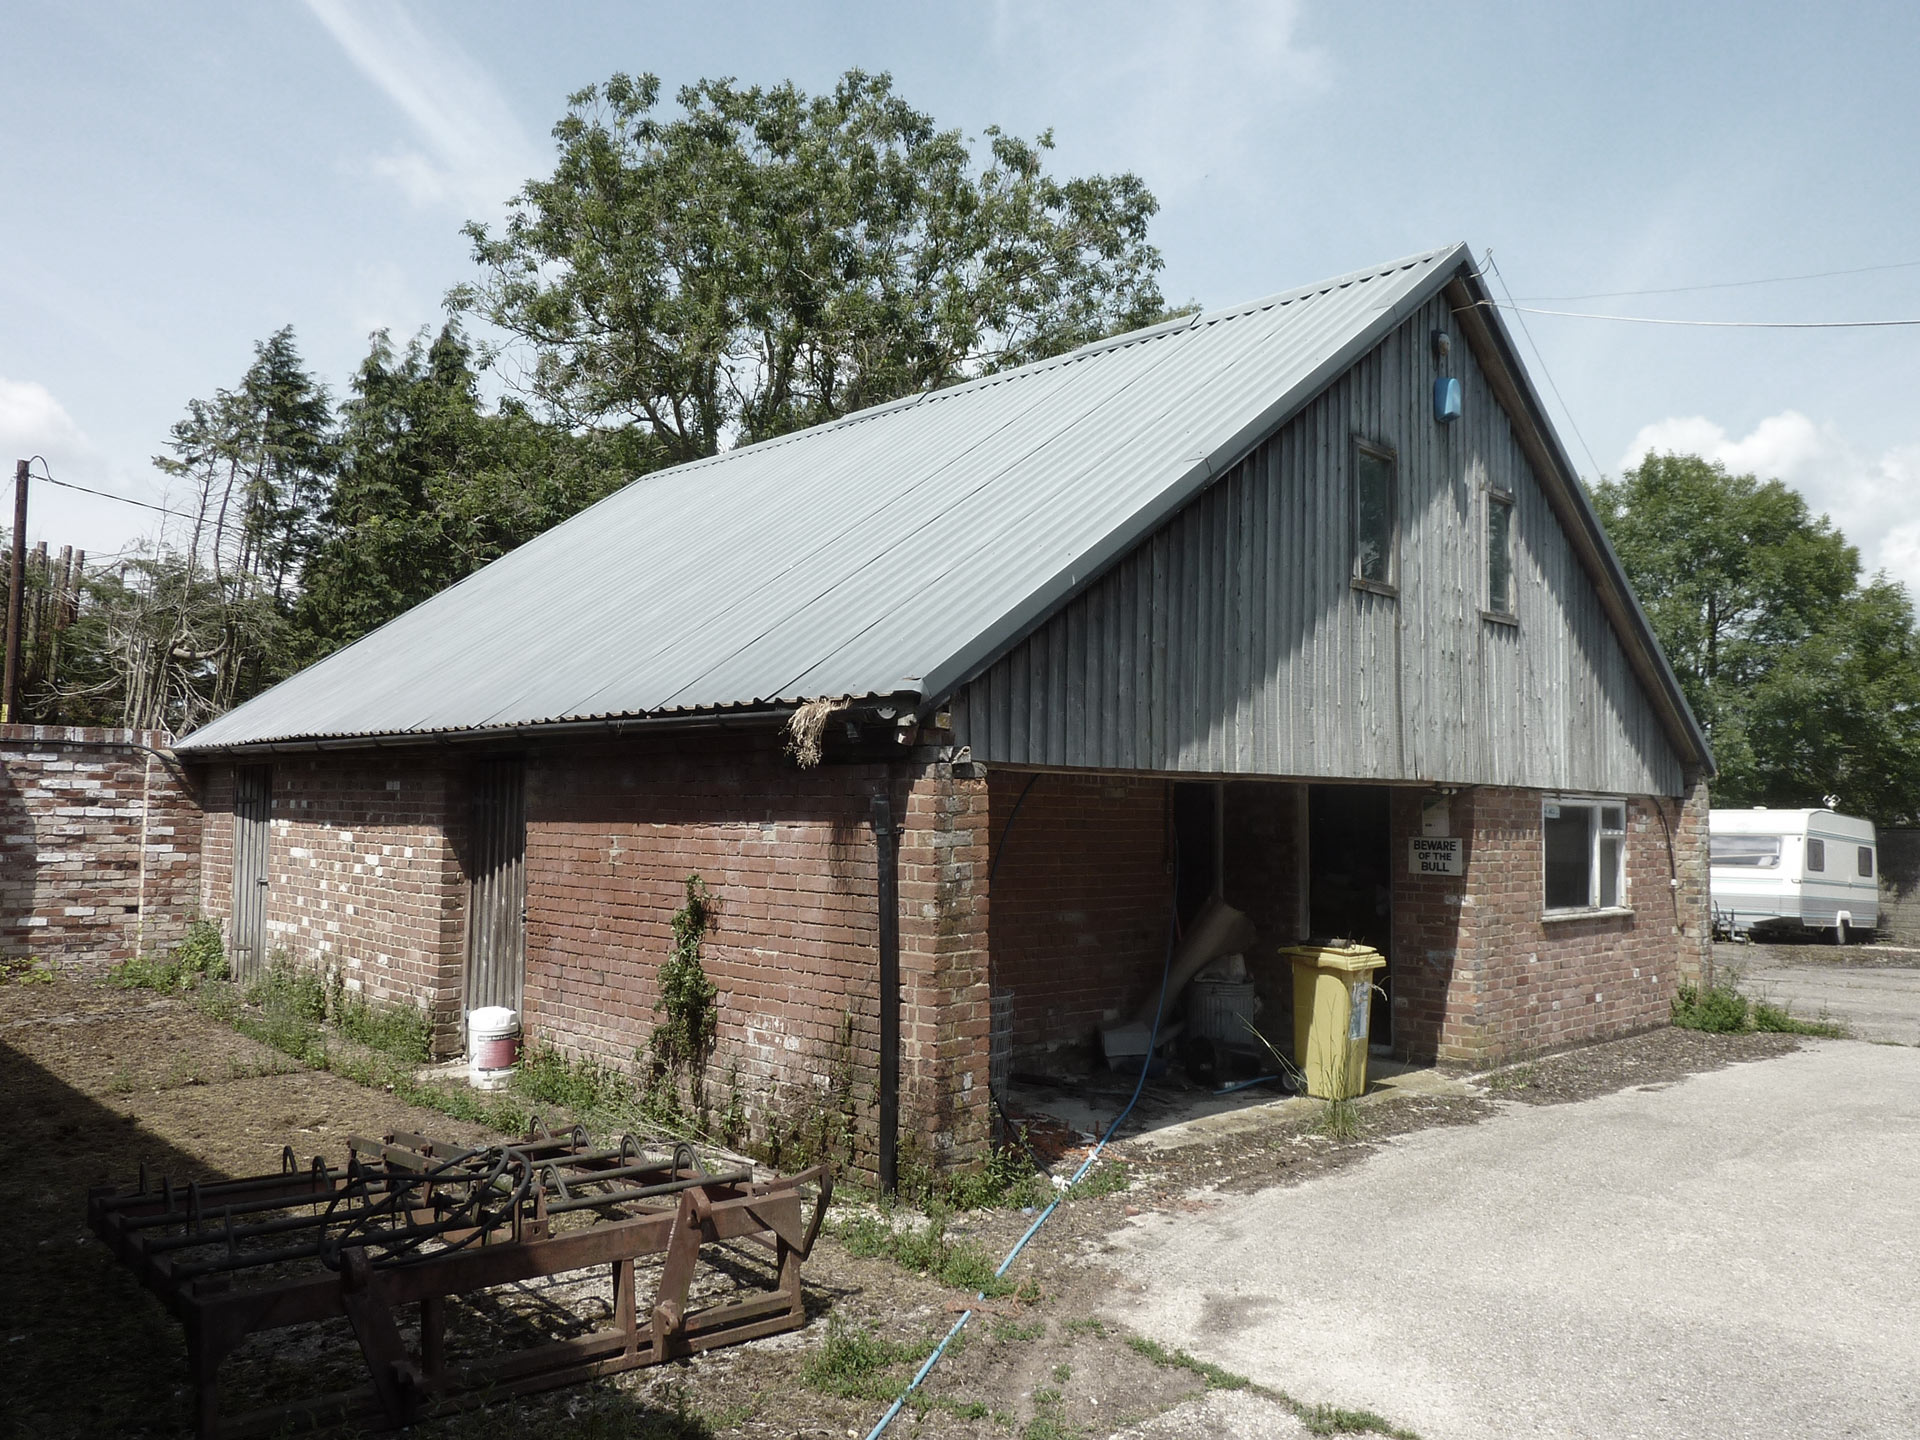 Before

After
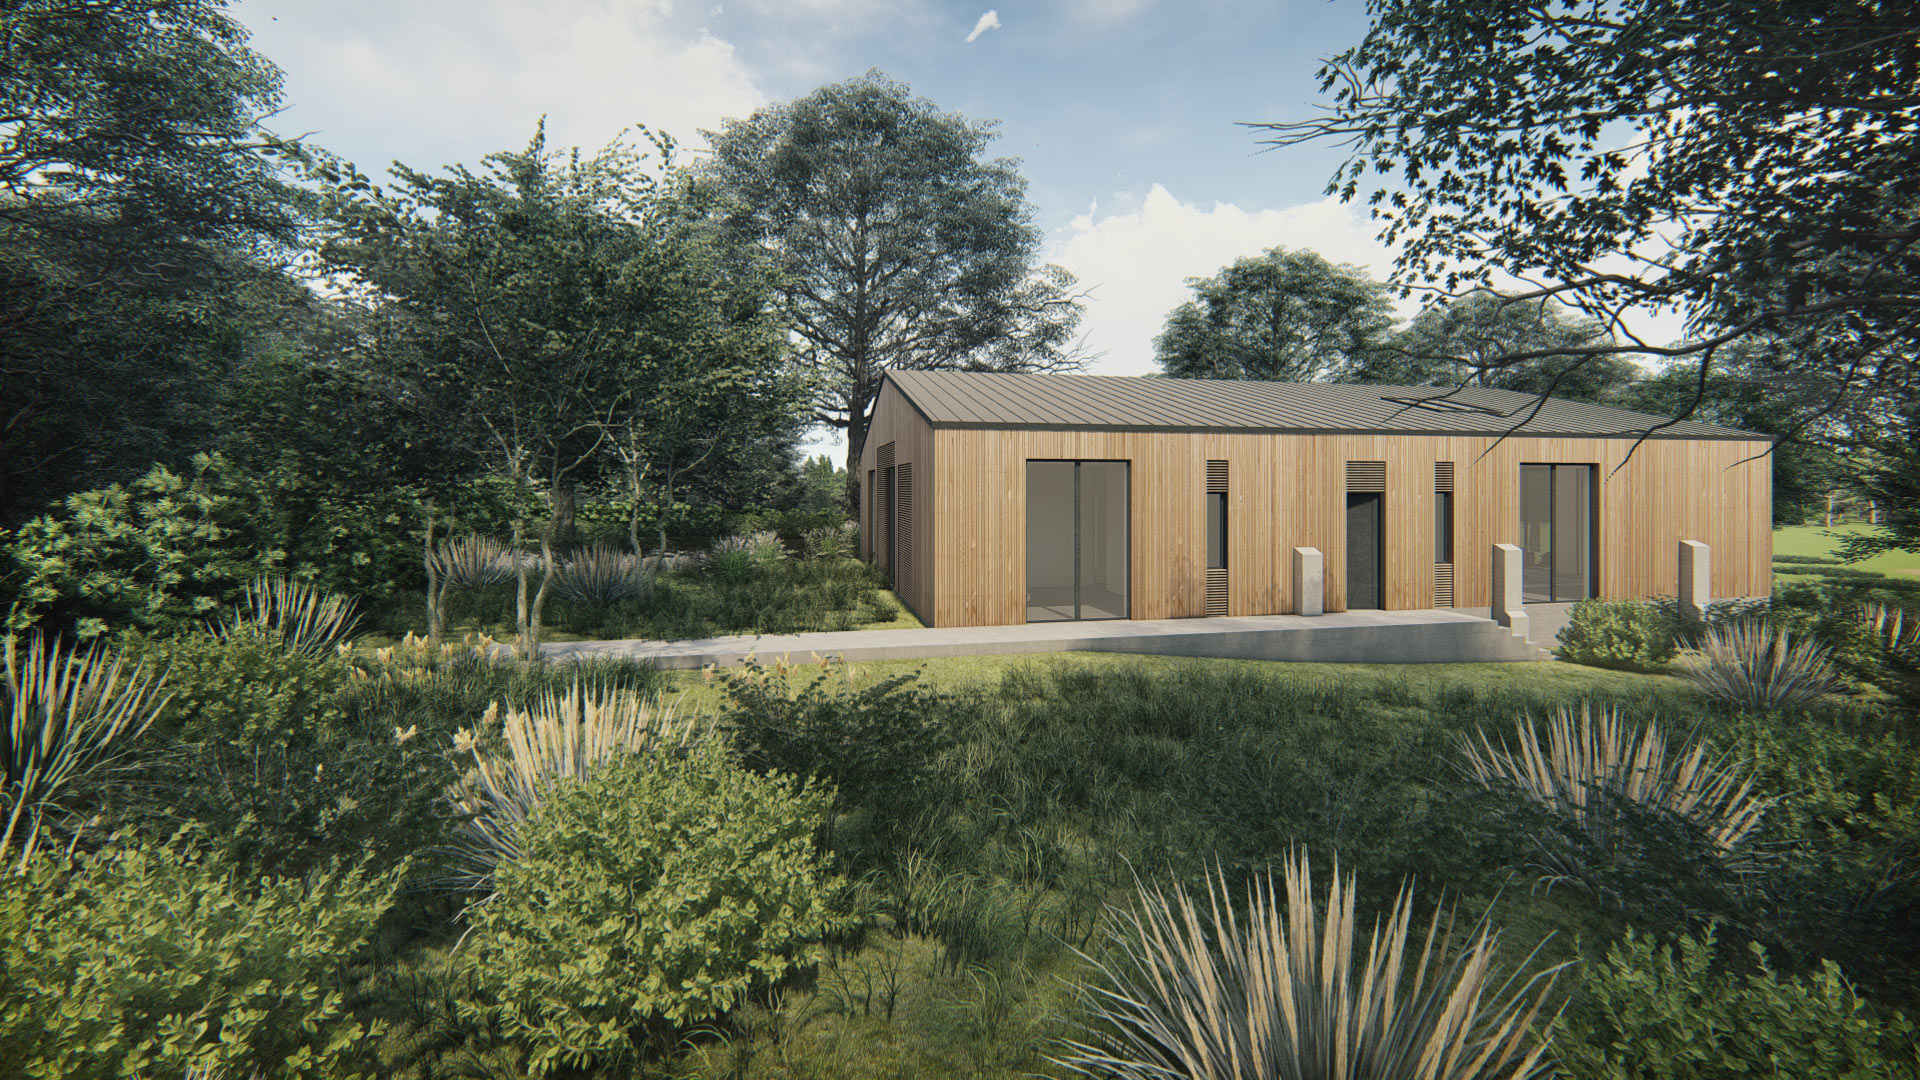
When Class Q may not apply
Not every agricultural building will qualify for Class Q permitted development. Its location and access will be considered, so a particularly isolated building or one without suitable access may not be eligible.
Class Q cannot be used for listed buildings or buildings within their grounds. It is also unavailable within Conservation Areas and National Landscapes, previously known as Areas of Outstanding Natural Beauty.
Where Class Q does apply, it can allow work that is reasonably necessary for the conversion, including replacing the roof and creating new window and door openings. Work beyond the Class Q allowances, including porches and further extensions, would require a separate planning application.

If the building was not in agricultural use before 24th July 2023, then time restrictions apply. If the building was constructed under agricultural permitted development rights, you will need to wait 10 years before undertaking a Class Q conversion.
WDA can review the building, site and proposed work to establish whether Class Q is a suitable route or another planning approach could offer a better result.
A Class Q Project
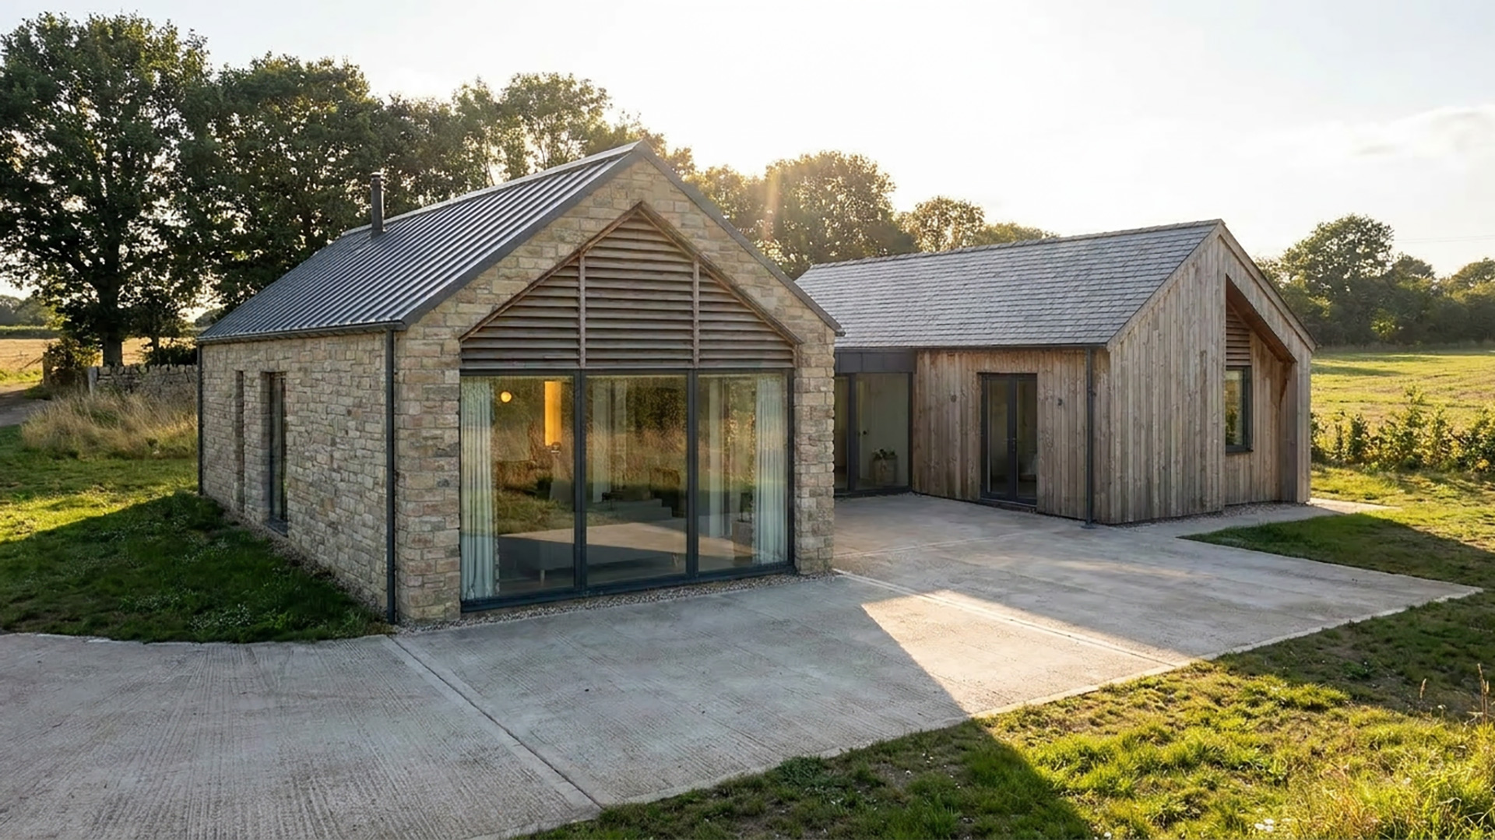
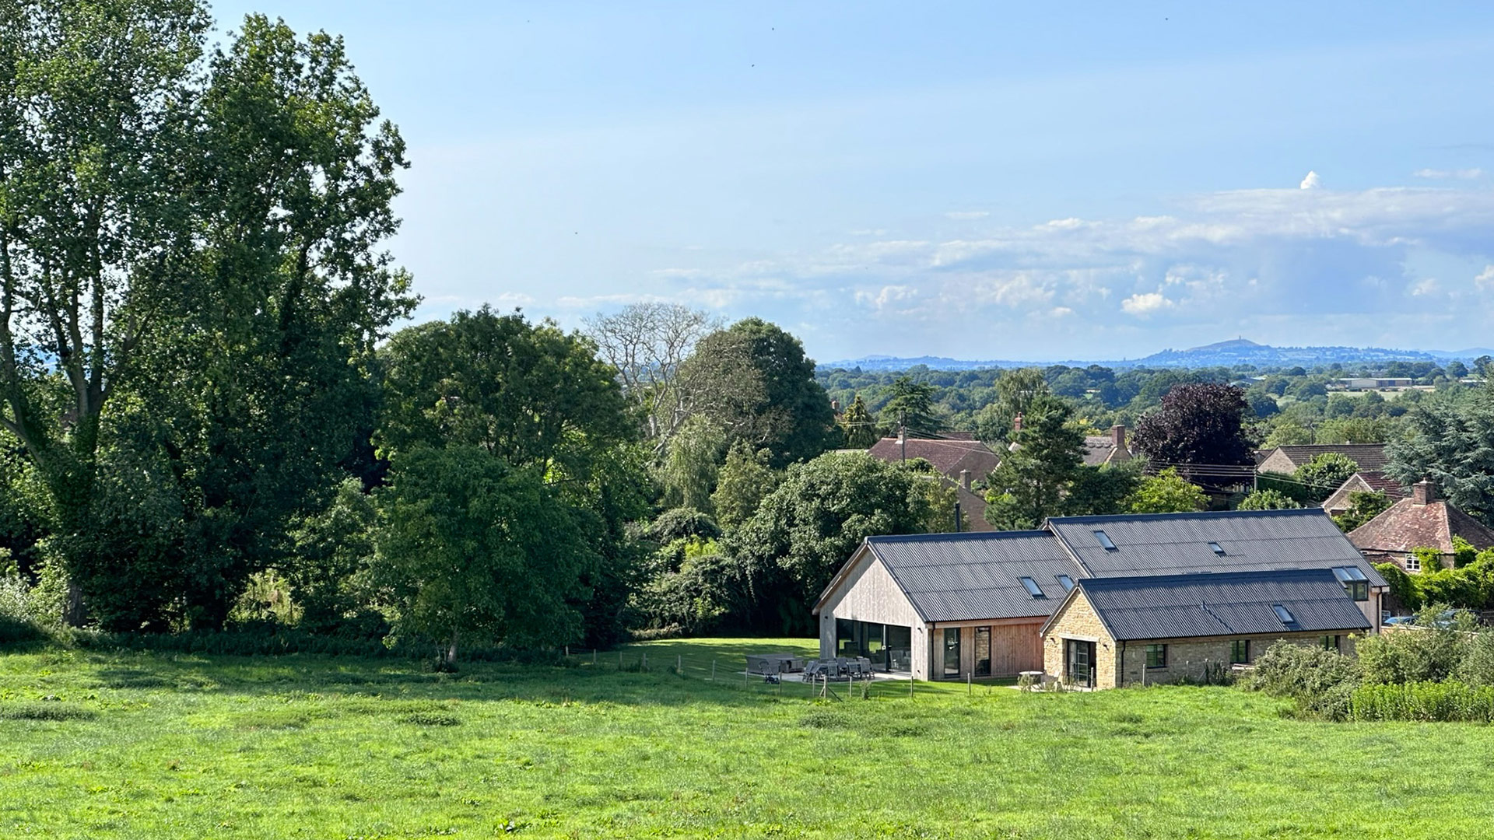
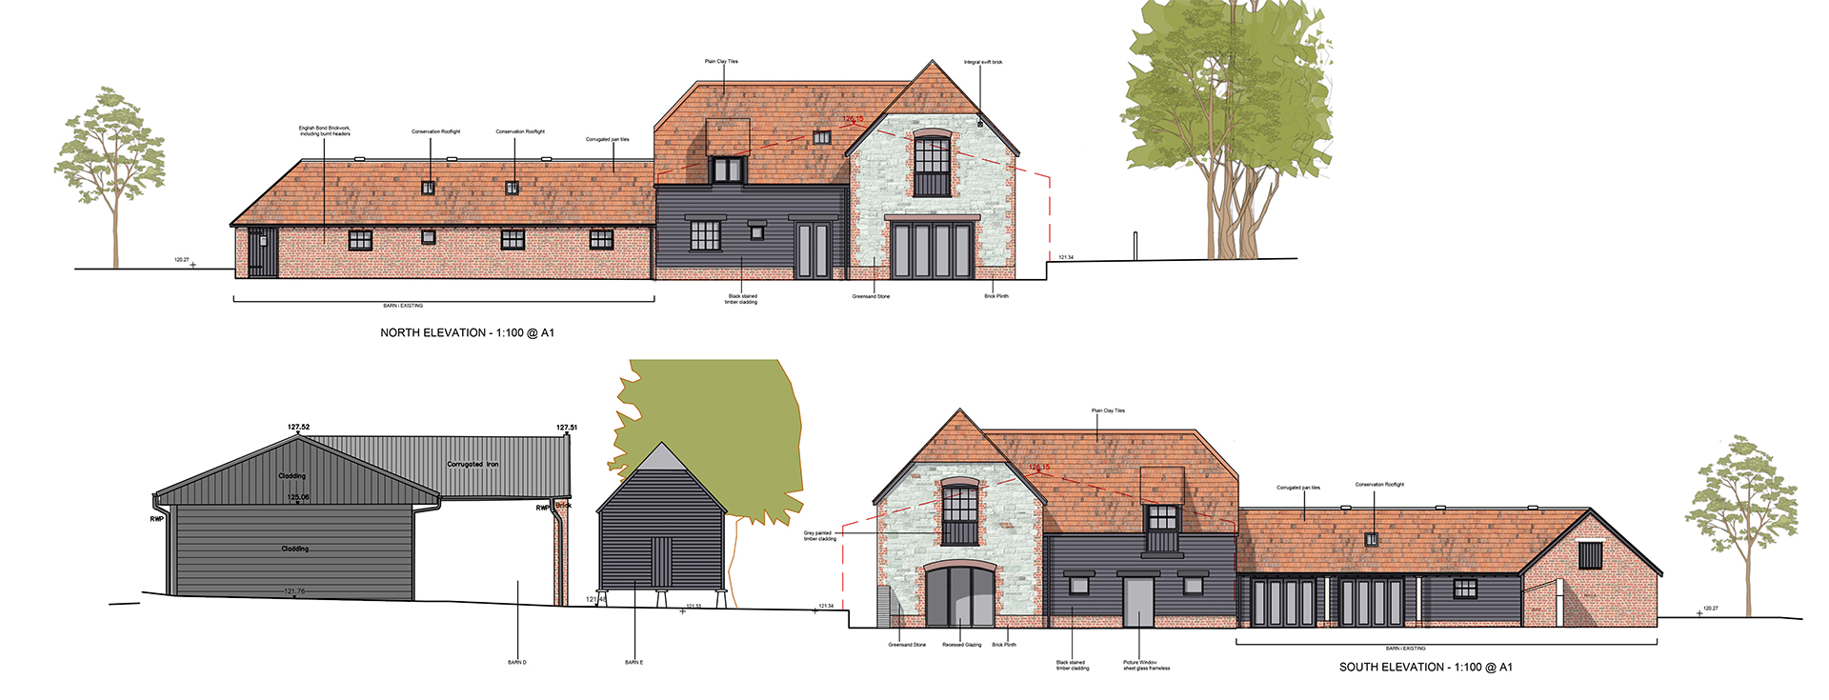
This barn conversion transforms a disused barn into several new timber clad homes with sheet metal roofing.
 Before
 After
The fallback position
Could a fallback application improve what can be achieved with a Class Q approval?
Class Q can provide a route to residential development, but the form, size or position of the existing building may limit the final result.
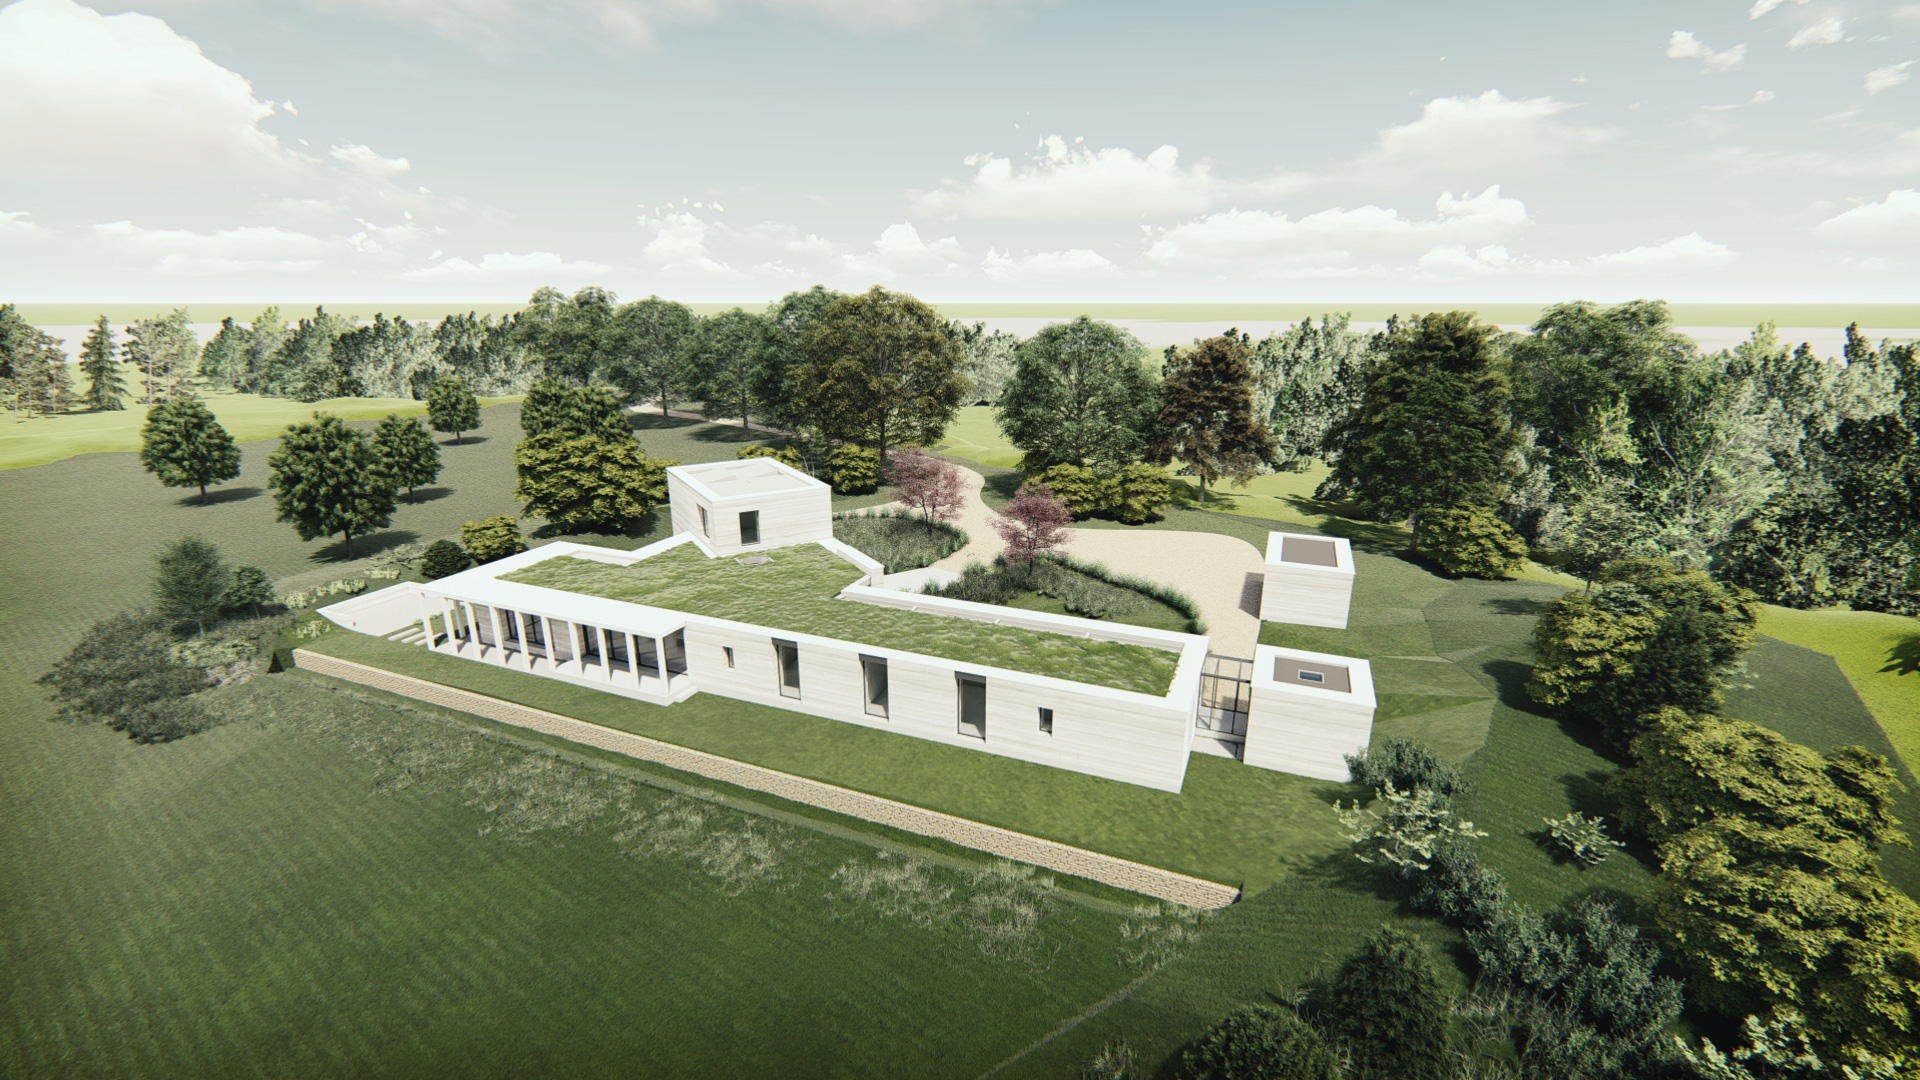
Once Class Q approval has been secured, it may support a separate planning application for a brand new home in place of the conversion. The approved Class Q scheme can be used as a fallback position, showing what could be developed on the site if the new proposal were not approved.
This may provide greater freedom to:
- Create a new design rather than work within the exact form of the existing agricultural building
- Improve the position of the home and its relationship with the landscape
- Include changes to ground levels, external works and landscaping
- Explore a different size or layout where there is a strong planning case

Other benefits include:
- You only need to make a start on site within 3 years, whereas a Class Q approval must be complete within 3 years.
- VAT on the conversion of agricultural buildings to residential is reduced to 5%, but no VAT if you demolish the existing and build new.
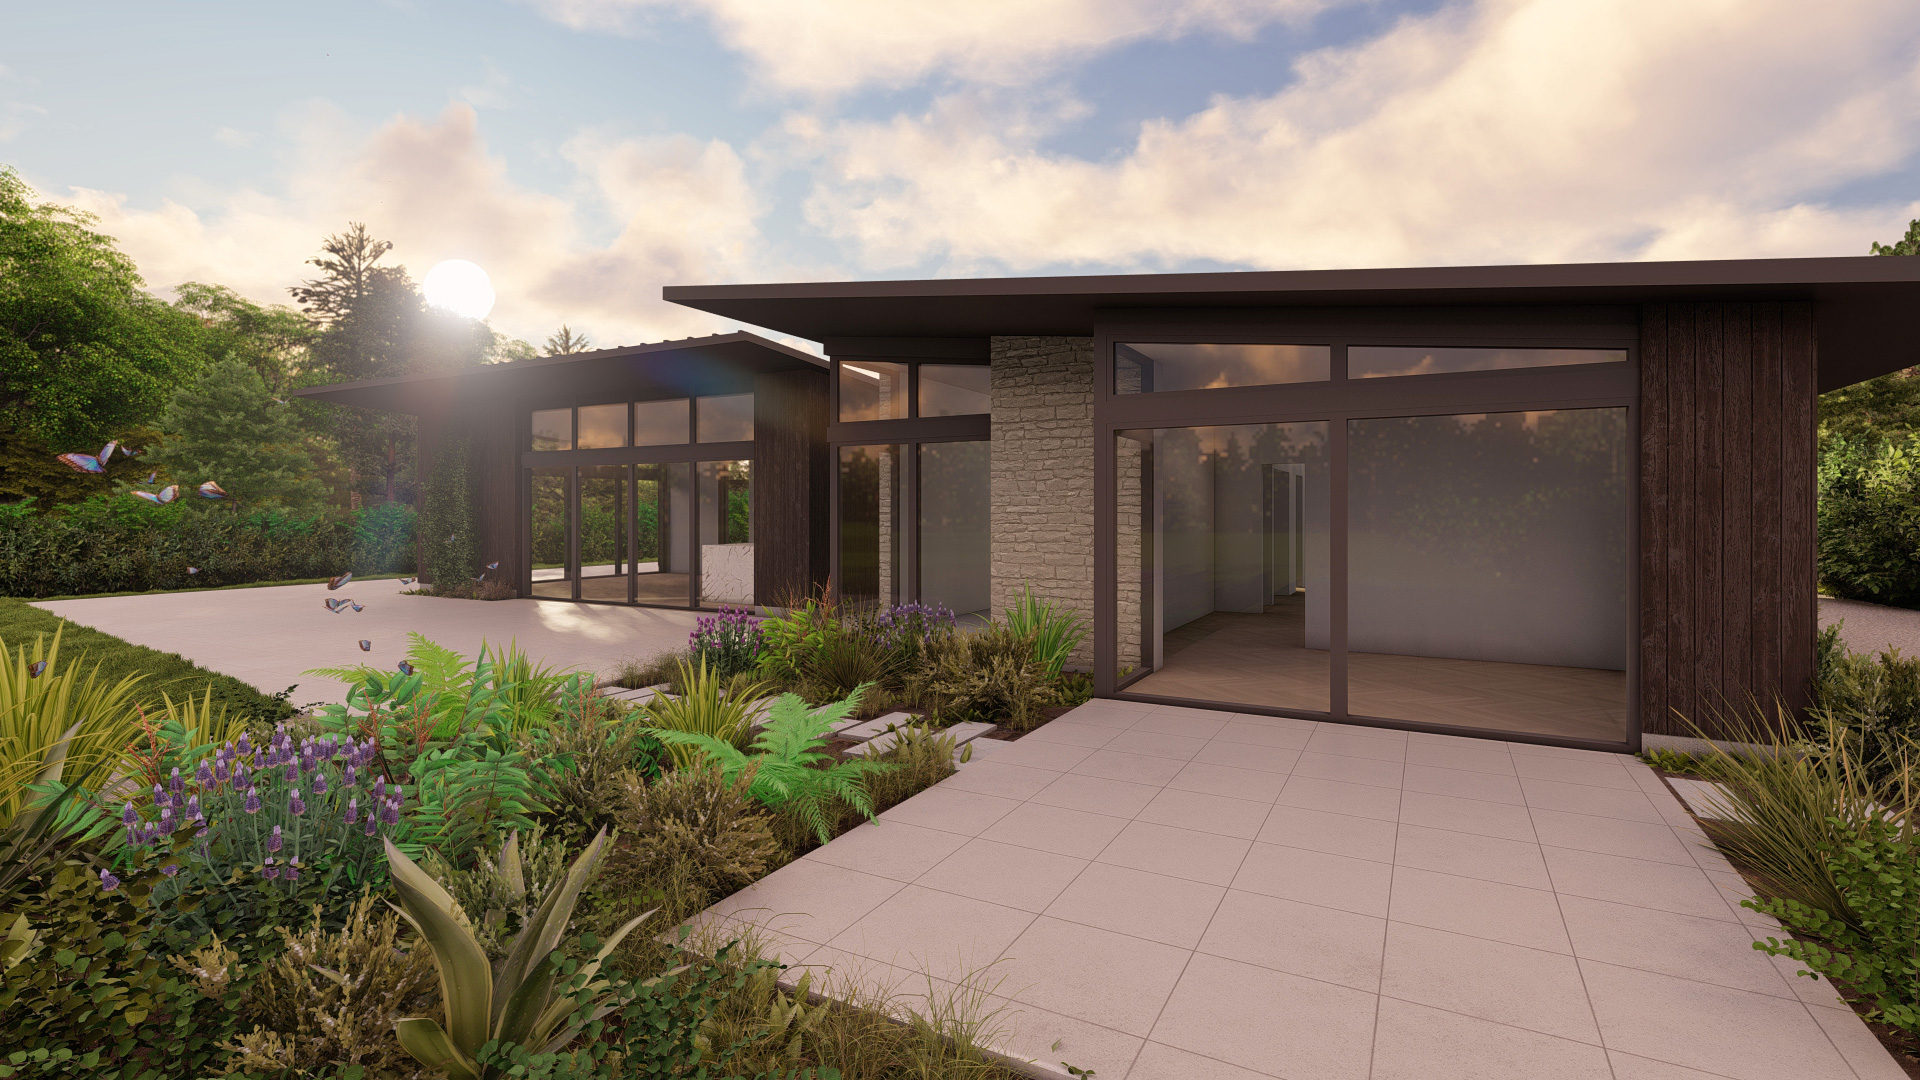
WDA has successfully used the fallback position to secure approvals for both traditional and contemporary homes. We can assess the strength of the planning case and develop a proposal that demonstrates clear design and planning benefits.
Approval is not guaranteed, and every application will be assessed on its own merits.
Why choose WDA?
Western Design Architects has secured Class Q approvals for individual homes, multiple dwellings or a combination on more complex agricultural sites. Our experience includes working through questions around agricultural use and planning history, access, flooding, structural suitability and ecology, all of which can affect the success of an application.
Our architects understand how to develop a design within the limits of Class Q while making effective use of the existing building. We can also coordinate the specialist information needed to support the application and present a clear proposal to the local authority.
Where the Class Q restrictions limit the design or potential of the site, WDA also has experience securing fallback planning approvals for both traditional and contemporary new homes. This allows us to look beyond a single planning route and advise you on the options available.
We prioritise translating your visions into distinctive, practical spaces, alongside incorporating sustainability and energy efficiency measures. This commitment ensures our projects not only meet expectations but also stand the test of time.
Further architectural support
If you are considering the wider design and development of an agricultural building, find out more about working with our barn conversion architects.
You can also explore our wider agricultural architecture services or learn more about the architectural services available throughout your project.